

BEDS4
BATHS2 full 1 partial
SQUARE FEET2,316
MLS#1028469
STATUSActive
PROPERTY TYPEResidential - Single Family
SCHOOLSouth Orangetown
Property Description
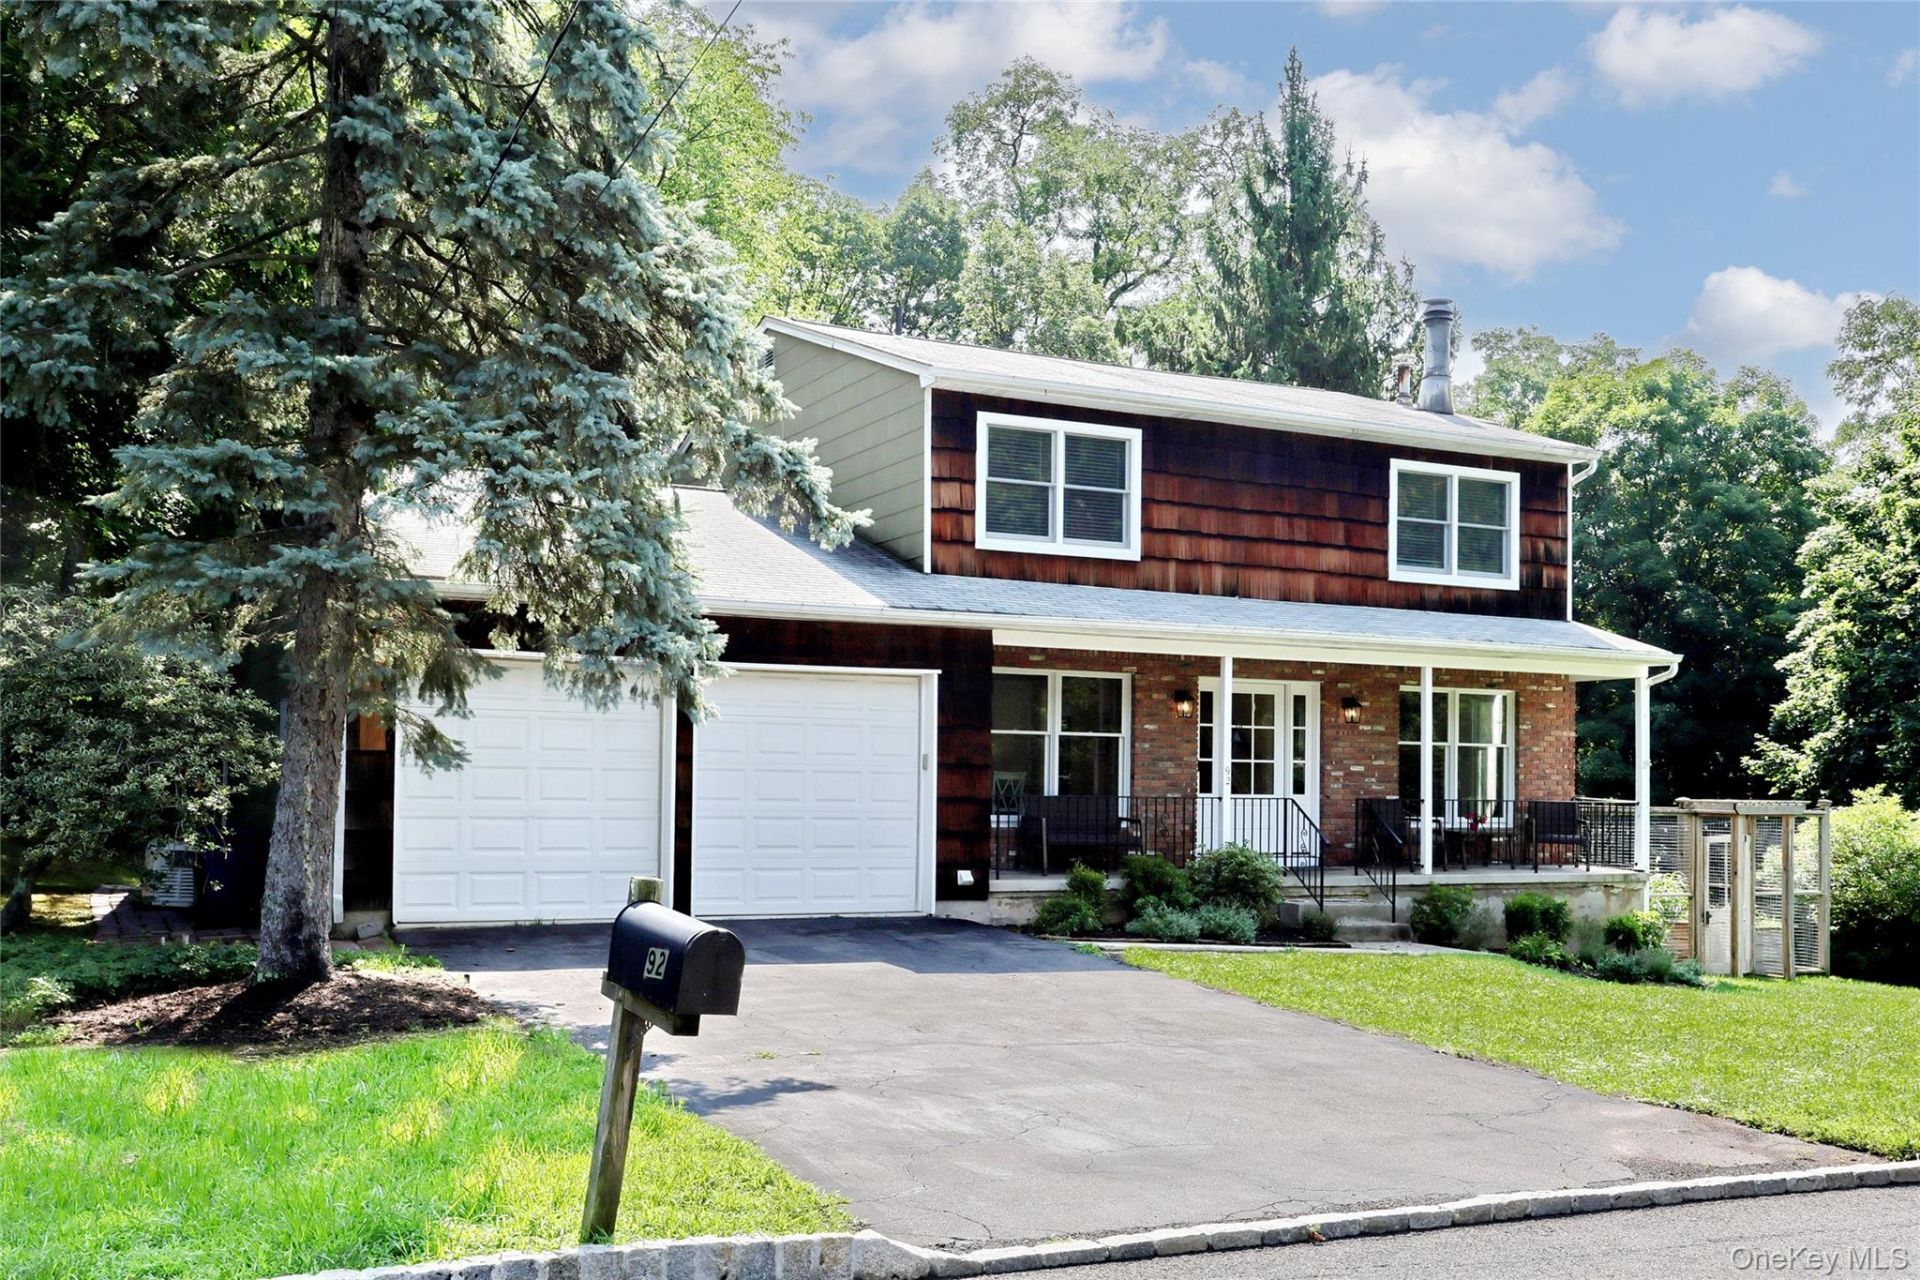
Beautifully Reimagined Rivertown Retreat with additional buildable lot. Welcome to 92 Piermont Place, a center-hall Colonial tucked away at the end of a quiet dead-end street above the Village of Piermont. This home offers the rare combination of peaceful, small-town living and an easy NYC commute. Expertly renovated to take full advantage of its private setting and picturesque views, this 4-bedroom, 2.5-bath home features oversized windows and glass doors that fill the interior with natural light and frame the surrounding landscape. An Additional Buildable .25 acre lot is included in the sales price (.45 acre total). Located directly behind the house, the lot has seasonal Hudson River views. From the backyard, you can access the Rail Trail, or relax on the expansive tiered Trex deck with generous areas for dining, grilling and lounging. There is also a charming, fenced kitchen garden for growing herbs, plants & flowers. The current owners have thoughtfully preserved the home's classic floor plan while seamlessly incorporating extensive updates: new hardwood floors throughout, recessed lighting, enlarged doorways & moldings, ceramic kitchen tiles, whole house A/C, new furnace & hot water tank, upgraded mechanical and audio/visual systems. At the front of the house, the living room with its wood-burning fireplace and the comfortable dining room are the perfect gathering spot for holidays or any day! At the rear of the house, the sun-filled family room and eat-in kitchen enjoy tranquil views of the surrounding property from oversized picture windows. The kitchen offers stainless steel appliances, porcelain tile floors, Corian counters, classic cabinetry, and brass hardware & fittings. A newly created Butler's Pantry features a prep sink, additional storage, and the unexpected -- a refrigerated beer tap! The main level also includes a home office/guest bedroom, powder room and laundry area. Upstairs, you'll find four family bedrooms and two full baths. Approved plans for a future extension are available for buyers interested in expanding the home. From your front door, stroll to the Village restaurants, shops, galleries, marina, and scenic Hudson River promenade. A Full House Generator provides added comfort and peace of mind year-round. Experience the best of both worlds: a tranquil Hudson River retreat with all the charm of a historic river village-and an effortless commute to New York City.
Property Features
Property Type: Residential - Single Family
Basement: Yes
Basement: Full, Unfinished
Cooling: Central Air
Fireplaces: 1
Garage: 2
Heating: Baseboard, Hot Water, Natural Gas, See Remarks
Home Style: Colonial
Lot Size: 0.23 Acres
Taxes: $19,014
Year Built: 1979
Amenities
First Floor Bedroom
Ceiling Fan(s)
Crown Molding
Eat-in Kitchen
Entrance Foyer
Formal Dining
Pantry
Primary Bathroom
Garden
Feature Descriptions
Appliances: Dishwasher, Dryer, Gas Range, Microwave, Refrigerator, Stainless Steel Appliance(s), Washer, Gas Water Heater
Association Amenities: Park
Attic: Pull Stairs
Days on Site: 1
Exclusions: Excludes the Samsung frame TV.
Exterior: Brick, Cedar, Frame, Shake Siding, Shingle Siding
Fireplace Features: Living Room, Wood Burning
Fireplace Y/N: Yes
Flooring: Hardwood
Formal Dining: Yes
GarageY/N: Yes
Heating Zones: 2
Included In Taxes: Sewer, Trash
Inclusions: Includes the grill with hard-piped gas line.
Laundry: Inside, Laundry Room
Lot Features: Back Yard, Near Public Transit, Near Shops, Part Wooded, Views
On Market Date: 2026-07-25
Parcel Number: 392405.075.062-0001-008.000/0000
Parking Features: Attached, Driveway, Garage, Storage
Parking Total: 2
Patio And Porch: Deck, Patio, Porch
Rental Term: Monthly
Road Responsibility: Public Maintained Road
Rooms Total: 9
Sewer: Public Sewer
Special View Info: River, Water
Utilities: Trash Collection Public
Water: Public
Window Features: Bay Window(s), Oversized Windows
Wooded: Yes
Local Schools
High School: Tappan Zee High School
Middle School: South Orangetown Middle School
Elementary School: Cottage Lane Elementary School
School District: South Orangetown
Estimate Your Payment
Estimated Payment
$ 6,820.40 per month $4,950.36 Principal & Interest $1,584.50 Property Tax $285.54 Homeowner's InsuranceChange Payment Information
Listed By / Shown By
Listing By
Agency Name: Coldwell Banker Realty
Agency Contact: 845-634-0400

Shown By
Agent Name: Robert Coughlan
Agent Phone: (631) 793-4583
Agency Title: Coldwell Banker American Homes


Robert Coughlan
Cell: (631) 793-4583
Email Me

Member Participants (and their affiliated licensees, if applicable) shall indicate on their websites that IDX information is provided exclusively for consumers’ personal non-commercial use, that it may not be used for any purpose other than to identify prospective properties consumers may be interested in purchasing, that the data is deemed reliable but is not guaranteed by MLS GRID, and that the use of the MLS GRID Data may be subject to an end user license agreement prescribed by the Member Participant’s applicable MLS if any and as amended from time to time. MLS GRID may, at its discretion, require use of other disclaimers as necessary to protect Member Participant, and/or their MLS from liability.
Based on information submitted to the MLS GRID. All data is obtained from various sources and may not have been verified by broker or MLS GRID. Supplied Open House Information is subject to change without notice. All information should be independently reviewed and verified for accuracy. Properties may or may not be listed by the office/agent presenting the information.
Privacy Policy / DMCA Notice / ADA Accessibility


This site is hosted, designed and copyright
© 1994 - 2026 by
Delta Media Group, Inc. -- Patent Pending --
92 Piermont Place | MLS# 1028469
This single family home located at 92 Piermont Place , Piermont, NY 10968 is currently listed for sale with an asking price of $979,000. This property was built in 1979 and has 4 bedrooms and 2 full and 1 partial baths with 2316 sq. ft. Piermont Place is located within the South Orangetown school district. Search Piermont real estate on robertbcoughlan.cbamhomes.com today.